




3 Beds
3 Baths
1,812 SqFt
3 Beds
3 Baths
1,812 SqFt
Key Details
Property Type Single Family Home
Sub Type Single Family Residence
Listing Status Active
Purchase Type For Sale
Square Footage 1,812 sqft
Price per Sqft $350
Subdivision Artisan Lakes Esplanade Ph V Subph B & C
MLS Listing ID A4709438
Bedrooms 3
Full Baths 2
Half Baths 1
HOA Fees $1,560/qua
HOA Y/N Yes
Annual Recurring Fee 6240.0
Year Built 2023
Annual Tax Amount $4,859
Lot Size 6,534 Sqft
Acres 0.15
Property Sub-Type Single Family Residence
Source Stellar MLS
Property Description
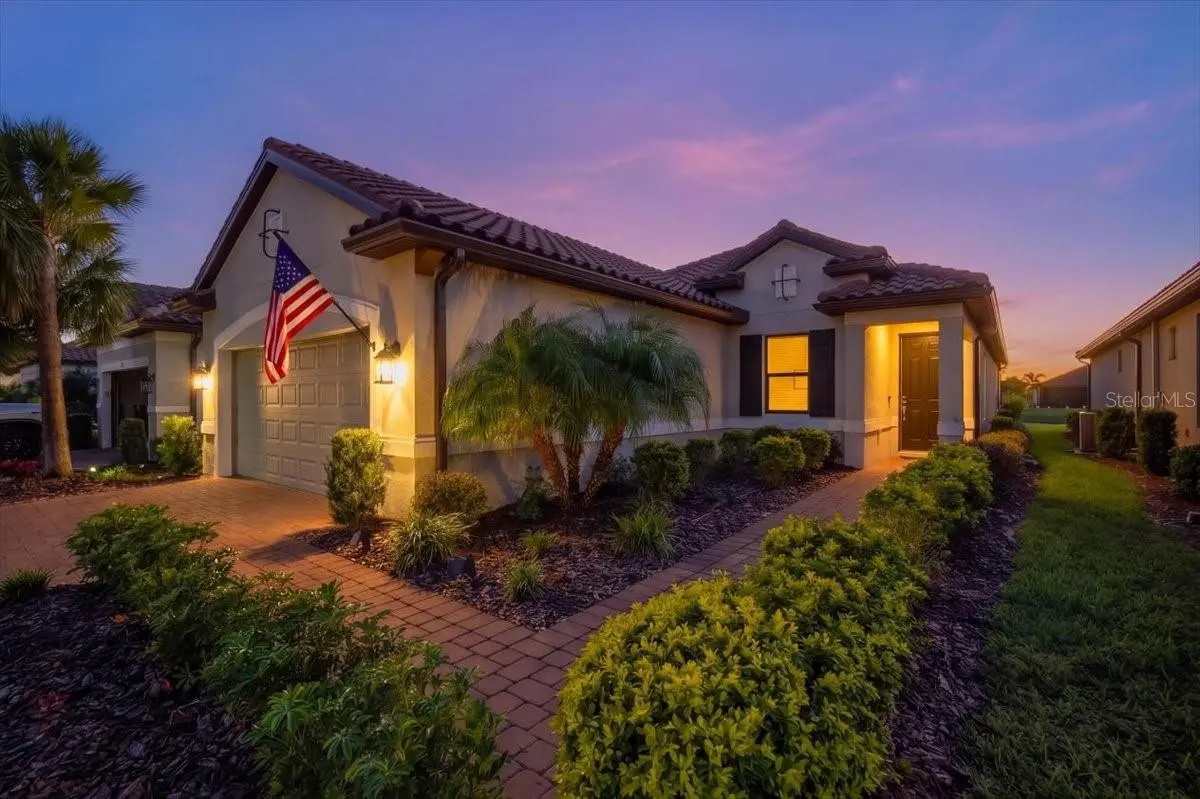
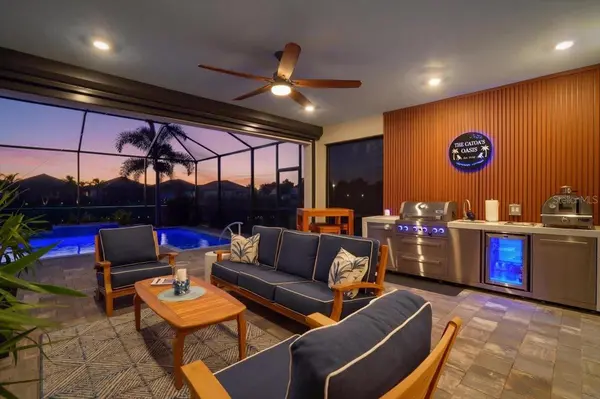
Designed for effortless entertaining and everyday living, extra large triple sliding glass doors open to an extended lanai overlooking the water. The custom inground pool and spa, surrounded by professionally designed landscaping, create a peaceful setting to relax and unwind. An impressive outdoor kitchen with a pizza oven makes hosting family and friends a pleasure, while a decorative accent wall adds a stylish touch. StormSmart retractable Kevlar hurricane protection blinds provide added peace of mind while protecting your outdoor retreat.
Inside, elegant tray ceilings, custom wood accent walls, upgraded lighting, and built-in cabinetry with a custom bar create a warm and inviting atmosphere. The kitchen features Rev-A-Shelf chrome pull-out organizers in all lower cabinets and a finished pantry with custom wood shelving. The primary suite offers a relaxing escape with a tray ceiling, custom closet, and a beautifully appointed bathroom featuring a seamless glass walk-in shower with a built-in niche. Additional upgrades include ceramic tile in all bedrooms, eight-foot interior doors, custom closets, upgraded ceiling fans, and retractable privacy and light-filtering shades on the living room sliders. An updated laundry room with utility sink and additional cabinetry, extended garage with epoxy flooring, and gutters add everyday convenience.
Beyond your front door, Esplanade at Artisan Lakes offers the resort lifestyle you've been searching for! Enjoy maintenance-free living with the convenience of being able to lock up and leave, knowing lawn care, cable, and internet are included in the HOA fees. Resort pools and spas, two clubhouses, fitness facilities, pickleball, tennis, bocce, and dog parks offer plenty of ways to spend your days. A full-time lifestyle director, community staff, and sports coach help residents stay active and connected. Conveniently located near I-75 and I-275, with easy access to shopping, dining, Sarasota, St. Petersburg, Tampa, and the beautiful Gulf Coast beaches.
Why settle for a vacation when you can live the Florida dream every day? Explore the video and 3D tours, then schedule your private showing!
Location
State FL
County Manatee
Community Artisan Lakes Esplanade Ph V Subph B & C
Area 34221 - Palmetto/Rubonia
Zoning PD-MU
Rooms
Other Rooms Den/Library/Office
Interior
Interior Features Ceiling Fans(s), Dry Bar, High Ceilings, Kitchen/Family Room Combo, Living Room/Dining Room Combo, Open Floorplan, Primary Bedroom Main Floor, Solid Surface Counters, Split Bedroom, Thermostat, Tray Ceiling(s), Walk-In Closet(s), Window Treatments
Heating Gas
Cooling Central Air
Flooring Tile
Furnishings Negotiable
Fireplace false
Appliance Bar Fridge, Dishwasher, Disposal, Dryer, Microwave, Range, Refrigerator, Tankless Water Heater, Washer
Laundry Inside, Laundry Room, Sink
Exterior
Exterior Feature Hurricane Shutters, Outdoor Kitchen, Rain Gutters, Shade Shutter(s), Sidewalk
Parking Features Driveway, Garage Door Opener
Pool In Ground, Gunite, Heated, Lighting, Pool Alarm, Salt Water, Screen Enclosure, Self Cleaning, Waterfall
Community Features Association Recreation - Owned, Clubhouse, Community Mailbox, Dog Park, Fitness Center, Gated Community - No Guard, Golf Carts OK, Irrigation-Reclaimed Water, Playground, Pool, Sidewalks, Special Community Restrictions, Tennis Court(s), Street Lights
Utilities Available BB/HS Internet Available, Cable Connected, Natural Gas Connected, Public, Sewer Connected, Sprinkler Recycled, Underground Utilities, Water Connected
Amenities Available Clubhouse, Fence Restrictions, Fitness Center, Gated, Pickleball Court(s), Playground, Pool, Recreation Facilities, Spa/Hot Tub, Tennis Court(s)
View Y/N Yes
Water Access No
View Water
Roof Type Concrete,Tile
Porch Covered, Front Porch, Rear Porch, Screened
Attached Garage true
Exposure East
Garage true
Private Pool Yes
Building
Lot Description Landscaped, Sidewalk, Paved, Private
Story 1
Entry Level One
Foundation Slab
Lot Size Range 0 to less than 1/4
Builder Name Taylor Morrison
Sewer Public Sewer
Water Public
Architectural Style Mediterranean
Structure Type Block,Stucco
New Construction false
Schools
Middle Schools Buffalo Creek Middle
High Schools Palmetto High
Others
Pets Allowed Cats OK, Dogs OK
HOA Fee Include Cable TV,Common Area Taxes,Pool,Escrow Reserves Fund,Insurance,Maintenance Grounds,Management
Senior Community No
Ownership Fee Simple
Monthly Total Fees $520
Acceptable Financing Cash, Conventional, FHA, VA Loan
Membership Fee Required Required
Listing Terms Cash, Conventional, FHA, VA Loan
Special Listing Condition None
Virtual Tour https://iframe.videodelivery.net/d0f6222a10b5a0407d3fc7764cdc7fd0

SCHOOLS AND PROPERTIES NEARBY
- All listings
- Altamonte Springs
- Apopka
- Cassadaga
- Casselberry, FL
- Clermont, FL
- Daytona Beach, FL
- DeBary, FL
- DeLand, FL
- Deltona, FL
- Lake Helen, FL
- Lake Mary, FL
- Longwood, FL
- Ocoee, FL
- Orange City, FL
- Orlando, FL
- Osteen, FL
- Oviedo, FL
- New Smyrna Beach, FL
- Maitland, FL
- Sanford, FL
- Winter Park, FL
- Winter Springs, FL
- Winter Garden, FL