
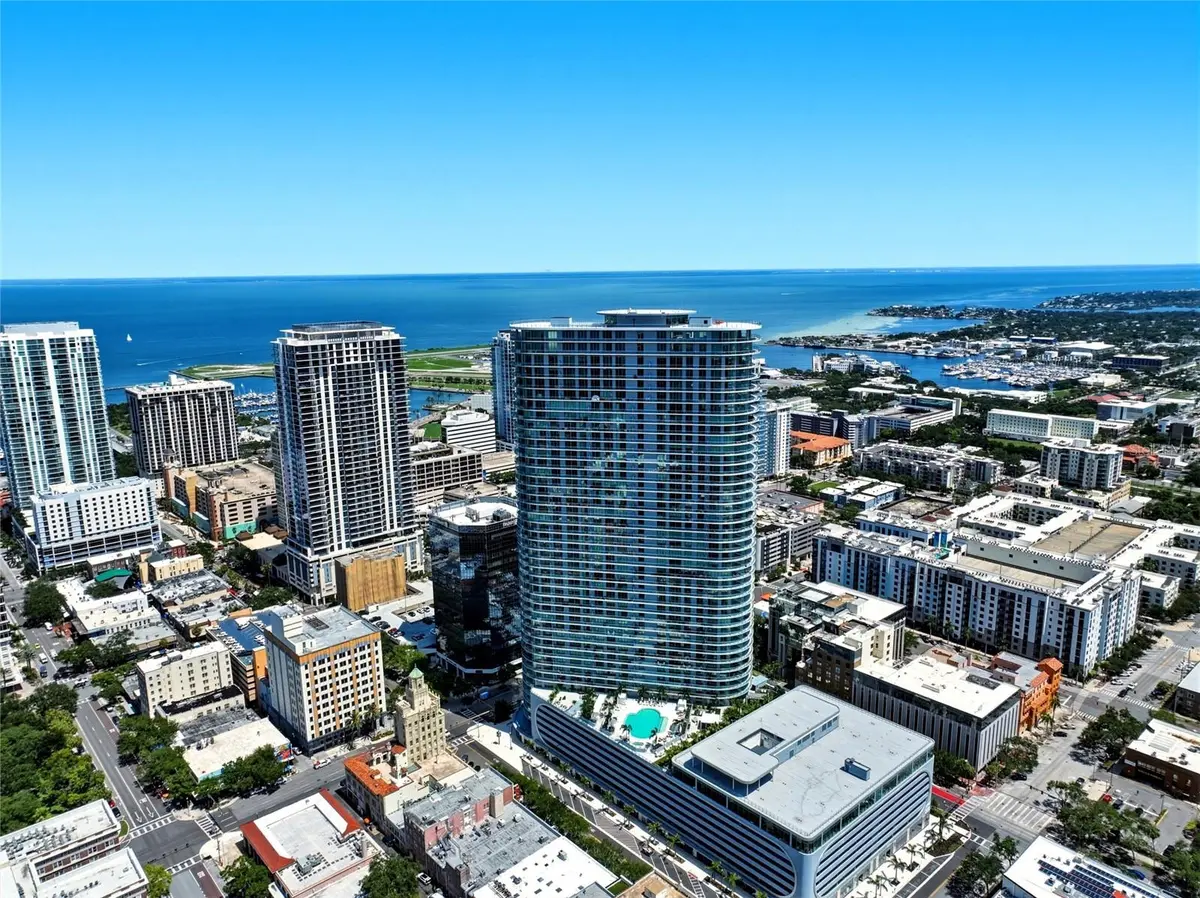

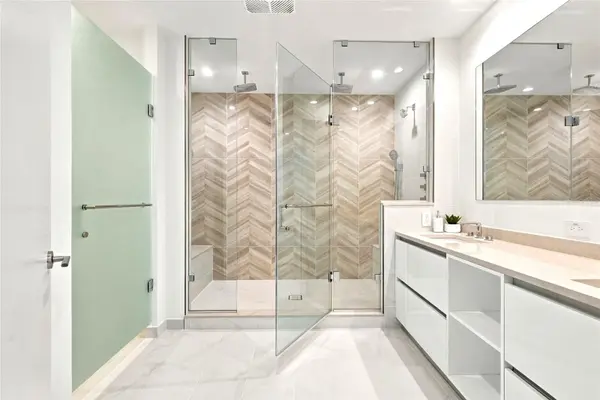



2 Beds
3 Baths
2,424 SqFt
2 Beds
3 Baths
2,424 SqFt
Key Details
Property Type Condo
Sub Type Condominium
Listing Status Active
Purchase Type For Sale
Square Footage 2,424 sqft
Price per Sqft $825
Subdivision Condo Residences At 400 Central
MLS Listing ID TB8546858
Bedrooms 2
Full Baths 2
Half Baths 1
Construction Status Completed
HOA Fees $1,679/mo
HOA Y/N Yes
Annual Recurring Fee 20156.4
Year Built 2026
Annual Tax Amount $28,823
Lot Size 2.260 Acres
Acres 2.26
Lot Dimensions 220 x 450
Property Sub-Type Condominium
Source Stellar MLS
Property Description
Location
State FL
County Pinellas
Community Condo Residences At 400 Central
Area 33701 - St Pete
Rooms
Other Rooms Loft
Interior
Interior Features Elevator, High Ceilings, PrimaryBedroom Upstairs, Split Bedroom, Thermostat, Walk-In Closet(s), Window Treatments
Heating Central
Cooling Central Air
Flooring Carpet, Ceramic Tile
Furnishings Unfurnished
Fireplace false
Appliance Built-In Oven, Dishwasher, Dryer, Microwave, Refrigerator, Washer
Laundry Laundry Closet
Exterior
Exterior Feature Balcony, Dog Run, Sidewalk, Storage
Parking Features Common, Deeded, Guest, On Street, Basement, Valet
Garage Spaces 2.0
Community Features Dog Park, Fitness Center, Pool
Utilities Available Cable Available, Electricity Available, Natural Gas Available, Sewer Available, Water Available
Amenities Available Elevators, Fitness Center, Pool, Spa/Hot Tub
View Y/N No
Water Access No
View City
Roof Type Membrane
Attached Garage false
Exposure Southwest
Garage true
Private Pool No
Building
Story 46
Entry Level Two
Foundation Slab
Lot Size Range 2 to less than 5
Sewer Public Sewer
Water Public
Unit Floor 3
Structure Type Block,Metal Frame,Stucco
New Construction false
Construction Status Completed
Schools
Elementary Schools Campbell Park Elementary-Pn
Middle Schools John Hopkins Middle-Pn
High Schools St. Petersburg High-Pn
Others
Pets Allowed Yes
HOA Fee Include Cable TV,Pool,Gas,Internet,Maintenance Structure,Maintenance Grounds,Management,Recreational Facilities,Security,Sewer,Trash,Water
Senior Community No
Ownership Condominium
Monthly Total Fees $1, 679
Acceptable Financing Cash, Conventional
Membership Fee Required Required
Listing Terms Cash, Conventional
Num of Pet 2
Special Listing Condition None
Virtual Tour https://www.propertypanorama.com/instaview/stellar/TB8546858

SCHOOLS AND PROPERTIES NEARBY
- All listings
- Altamonte Springs
- Apopka
- Cassadaga
- Casselberry, FL
- Clermont, FL
- Daytona Beach, FL
- DeBary, FL
- DeLand, FL
- Deltona, FL
- Lake Helen, FL
- Lake Mary, FL
- Longwood, FL
- Ocoee, FL
- Orange City, FL
- Orlando, FL
- Osteen, FL
- Oviedo, FL
- New Smyrna Beach, FL
- Maitland, FL
- Sanford, FL
- Winter Park, FL
- Winter Springs, FL
- Winter Garden, FL