

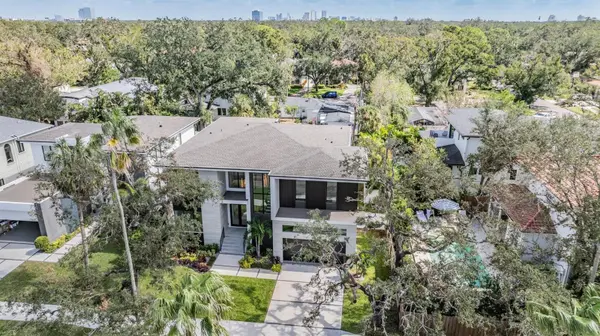



5 Beds
6 Baths
4,724 SqFt
5 Beds
6 Baths
4,724 SqFt
Key Details
Property Type Single Family Home
Sub Type Single Family Residence
Listing Status Active
Purchase Type For Sale
Square Footage 4,724 sqft
Price per Sqft $719
Subdivision Beach Park Annex
MLS Listing ID O6449773
Bedrooms 5
Full Baths 5
Half Baths 1
Construction Status Completed
HOA Y/N No
Year Built 2026
Annual Tax Amount $7,080
Lot Size 9,147 Sqft
Acres 0.21
Property Sub-Type Single Family Residence
Source Stellar MLS
Property Description
Location
State FL
County Hillsborough
Community Beach Park Annex
Area 33609 - Tampa / Palma Ceia
Zoning RS-75
Interior
Interior Features Dry Bar, Open Floorplan, Primary Bedroom Main Floor, Solid Surface Counters, Stone Counters, Walk-In Closet(s)
Heating Central
Cooling Central Air
Flooring Tile, Wood
Fireplaces Type Living Room
Furnishings Unfurnished
Fireplace true
Appliance Bar Fridge, Built-In Oven, Dishwasher, Disposal, Gas Water Heater, Indoor Grill, Microwave, Range, Range Hood
Laundry Laundry Closet, Laundry Room
Exterior
Exterior Feature Lighting, Outdoor Grill, Outdoor Kitchen, Sidewalk, Sprinkler Metered, Storage
Pool In Ground, Gunite, Heated, Salt Water
Utilities Available Natural Gas Available, Public, Sewer Connected, Sprinkler Recycled, Underground Utilities
View Y/N No
Water Access No
Roof Type Shingle
Attached Garage true
Exposure West
Garage true
Private Pool Yes
Building
Entry Level One
Foundation Slab
Lot Size Range 0 to less than 1/4
Sewer Public Sewer
Water Public
Structure Type Block,Stucco,Frame
New Construction true
Construction Status Completed
Schools
Elementary Schools Grady-Hb
Middle Schools Coleman-Hb
High Schools Plant-Hb
Others
Pets Allowed No
Senior Community No
Ownership Fee Simple
Acceptable Financing Cash, Conventional, FHA, Other, VA Loan
Listing Terms Cash, Conventional, FHA, Other, VA Loan
Special Listing Condition None

SCHOOLS AND PROPERTIES NEARBY
- All listings
- Altamonte Springs
- Apopka
- Cassadaga
- Casselberry, FL
- Clermont, FL
- Daytona Beach, FL
- DeBary, FL
- DeLand, FL
- Deltona, FL
- Lake Helen, FL
- Lake Mary, FL
- Longwood, FL
- Ocoee, FL
- Orange City, FL
- Orlando, FL
- Osteen, FL
- Oviedo, FL
- New Smyrna Beach, FL
- Maitland, FL
- Sanford, FL
- Winter Park, FL
- Winter Springs, FL
- Winter Garden, FL