




3 Beds
4 Baths
2,885 SqFt
3 Beds
4 Baths
2,885 SqFt
Key Details
Property Type Single Family Home
Sub Type Single Family Residence
Listing Status Coming Soon
Purchase Type For Sale
Square Footage 2,885 sqft
Price per Sqft $675
Subdivision Solona
MLS Listing ID C7531677
Bedrooms 3
Full Baths 3
Half Baths 1
HOA Y/N No
Year Built 2019
Annual Tax Amount $14,005
Lot Size 0.960 Acres
Acres 0.96
Lot Dimensions 104x400
Property Sub-Type Single Family Residence
Source Stellar MLS
Property Description
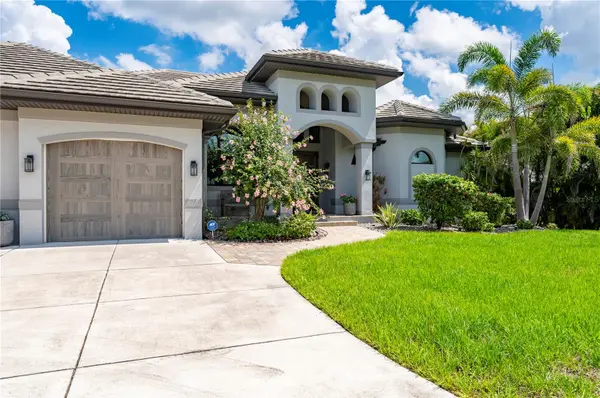
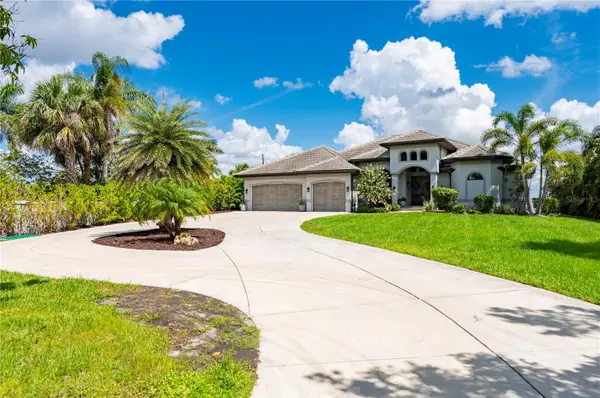
From the moment you arrive along the sweeping circular driveway, the home's impressive entrance and custom 10-foot doors set the tone for what awaits inside. Step into the magnificent great room, where soaring 14-foot coffered ceilings and expansive pocketing glass doors frame spectacular water views, creating a seamless connection between the home's refined interior and its exceptional waterfront surroundings.
Designed for both sophisticated entertaining and relaxed coastal living, the spacious covered lanai spans approximately 35 by 15 feet and features a fully equipped outdoor kitchen. Beyond, the infinity-edge swimming pool and adjoining spa create a stunning visual connection with the harbor, providing an idyllic setting for entertaining guests, relaxing in the Florida sunshine, or simply enjoying the ever-changing waterfront scenery.
Inside, the thoughtfully designed floor plan encompasses 2,885 square feet of living space with three bedrooms, a private den, three full bathrooms, and a powder room. The beautifully appointed kitchen features quality cabinetry, quartz countertops, a generous center island, and a well-equipped cooking area designed for everyday enjoyment and entertaining.
The primary suite is a private waterfront retreat, offering captivating open-water views, dual walk-in closets, and an expansive 19-by-15-foot ensuite bathroom with dual vanities and a spacious Roman-style shower. A guest bedroom also enjoys waterfront views and includes an ensuite bathroom with convenient pool access.
Additional highlights include an oversized three-car garage measuring approximately 33 by 23 feet, a spacious laundry room, and an adjoining 16-by-11-foot bonus room ideal for hobbies, crafts, or additional storage.
For boating enthusiasts, a deeded dock extending approximately 600 feet into the Peace River provides access to Charlotte Harbor and the Gulf waters beyond. Whether your passion is cruising, fishing, or exploring Southwest Florida's spectacular waterways, this property offers an exceptional waterfront lifestyle.
Conveniently located near historic downtown Punta Gorda, with its waterfront dining, boutique shopping, marinas, and vibrant coastal atmosphere, this remarkable residence combines a peaceful waterfront setting with easy access to the area's many attractions.
Location
State FL
County Charlotte
Community Solona
Area 33950 - Punta Gorda
Zoning RMF10
Rooms
Other Rooms Bonus Room
Interior
Interior Features High Ceilings, Open Floorplan, Solid Surface Counters, Solid Wood Cabinets, Split Bedroom, Stone Counters, Tray Ceiling(s), Walk-In Closet(s), Window Treatments
Heating Central, Electric
Cooling Central Air
Flooring Luxury Vinyl
Fireplaces Type Gas
Furnishings Negotiable
Fireplace true
Appliance Built-In Oven, Convection Oven, Dishwasher, Dryer, Microwave, Range, Refrigerator, Tankless Water Heater, Washer, Wine Refrigerator
Laundry Inside, Laundry Room, Sink
Exterior
Exterior Feature Lighting, Outdoor Kitchen, Outdoor Shower, Rain Gutters
Parking Features Boat, Circular Driveway, Driveway, Garage Door Opener, RV Access/Parking
Fence Chain Link, Masonry
Pool In Ground, Gunite, Heated, Infinity, Lighting, Outside Bath Access
Utilities Available BB/HS Internet Available, Cable Available, Electricity Connected, Propane, Public, Water Connected
Waterfront Description Bay/Harbor,River Front
View Y/N Yes
Water Access Yes
Water Access Desc Bay/Harbor,River
View Water
Roof Type Tile
Porch Covered
Attached Garage true
Exposure South
Garage true
Private Pool Yes
Building
Lot Description Cleared, FloodZone, In County, Level, Rectangle, Paved
Story 1
Entry Level One
Foundation Slab, Stem Wall
Lot Size Range 1/2 to less than 1
Sewer Septic Tank
Water Public
Structure Type Block,Stucco
New Construction false
Others
Senior Community No
Ownership Fee Simple
Acceptable Financing Cash, Conventional
Listing Terms Cash, Conventional
Special Listing Condition None
Virtual Tour https://www.propertypanorama.com/instaview/stellar/C7531677

SCHOOLS AND PROPERTIES NEARBY
- All listings
- Altamonte Springs
- Apopka
- Cassadaga
- Casselberry, FL
- Clermont, FL
- Daytona Beach, FL
- DeBary, FL
- DeLand, FL
- Deltona, FL
- Lake Helen, FL
- Lake Mary, FL
- Longwood, FL
- Ocoee, FL
- Orange City, FL
- Orlando, FL
- Osteen, FL
- Oviedo, FL
- New Smyrna Beach, FL
- Maitland, FL
- Sanford, FL
- Winter Park, FL
- Winter Springs, FL
- Winter Garden, FL