
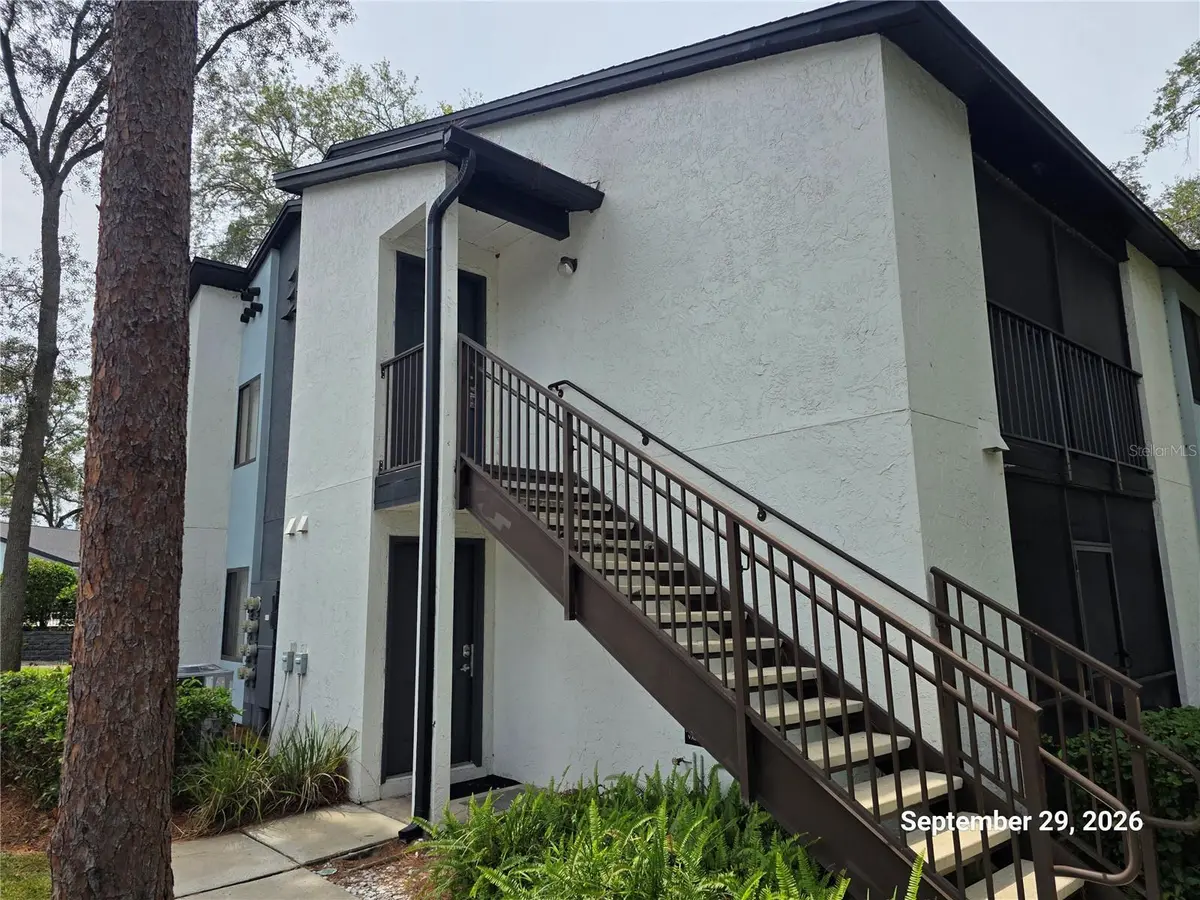



1 Bed
1 Bath
732 SqFt
1 Bed
1 Bath
732 SqFt
Key Details
Property Type Condo
Sub Type Condominium
Listing Status Active
Purchase Type For Sale
Square Footage 732 sqft
Price per Sqft $157
Subdivision Reserve At Wekiva Bend A Condo
MLS Listing ID O6447172
Bedrooms 1
Full Baths 1
HOA Fees $352/mo
HOA Y/N Yes
Annual Recurring Fee 4224.0
Year Built 1985
Annual Tax Amount $2,060
Property Sub-Type Condominium
Source Stellar MLS
Property Description
Location
State FL
County Seminole
Community Reserve At Wekiva Bend A Condo
Area 32714 - Altamonte Springs West/Forest City
Zoning R-3
Interior
Interior Features Kitchen/Family Room Combo, Thermostat, Vaulted Ceiling(s), Walk-In Closet(s)
Heating Central, Electric
Cooling Central Air
Flooring Ceramic Tile, Tile
Furnishings Unfurnished
Fireplace false
Appliance Dishwasher, Disposal, Microwave, Range, Refrigerator
Laundry Laundry Closet
Exterior
Exterior Feature Balcony, Private Mailbox
Community Features Association Recreation - Owned, Buyer Approval Required, Community Mailbox, Deed Restrictions, Fitness Center, Pool
Utilities Available Electricity Connected
View Y/N No
Water Access No
Roof Type Shingle
Porch Covered, Screened
Exposure North
Garage false
Private Pool No
Building
Story 2
Entry Level One
Foundation Slab
Sewer Public Sewer
Water Public
Unit Floor 2
Structure Type Stucco,Frame
New Construction false
Schools
Elementary Schools Spring Lake Elementary
Middle Schools Milwee Middle
High Schools Lake Brantley High
Others
Pets Allowed Cats OK, Dogs OK, Yes
HOA Fee Include Pool,Maintenance Grounds,Management
Senior Community No
Ownership Condominium
Monthly Total Fees $352
Acceptable Financing Cash, Conventional
Membership Fee Required Required
Listing Terms Cash, Conventional
Special Listing Condition None

SCHOOLS AND PROPERTIES NEARBY
- All listings
- Altamonte Springs
- Apopka
- Cassadaga
- Casselberry, FL
- Clermont, FL
- Daytona Beach, FL
- DeBary, FL
- DeLand, FL
- Deltona, FL
- Lake Helen, FL
- Lake Mary, FL
- Longwood, FL
- Ocoee, FL
- Orange City, FL
- Orlando, FL
- Osteen, FL
- Oviedo, FL
- New Smyrna Beach, FL
- Maitland, FL
- Sanford, FL
- Winter Park, FL
- Winter Springs, FL
- Winter Garden, FL