




2 Beds
2 Baths
800 SqFt
2 Beds
2 Baths
800 SqFt
Key Details
Property Type Mobile Home
Sub Type Mobile Home
Listing Status Active
Purchase Type For Sale
Square Footage 800 sqft
Price per Sqft $256
Subdivision Harbor Lights Mhp Co-Op
MLS Listing ID A4659903
Bedrooms 2
Full Baths 1
Half Baths 1
Construction Status Completed
HOA Fees $287/mo
HOA Y/N Yes
Annual Recurring Fee 3444.0
Year Built 1964
Annual Tax Amount $1,523
Lot Size 2,178 Sqft
Acres 0.05
Property Sub-Type Mobile Home
Source Stellar MLS
Property Description
Legacy Trail, Close to the South Venice Jetty
2 Bed/ 1.5 Baths
FEATURES:
- community Waterfront views of Roberts Bay
- Corner lot with carport & outdoor oasis
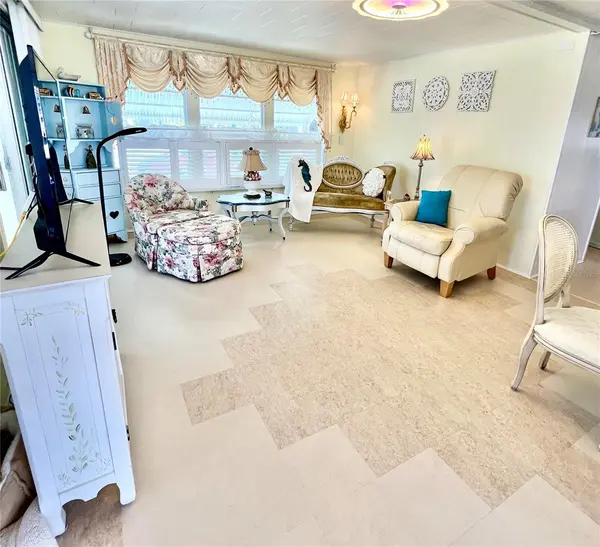
- Custom vanilla flooring & designer decor
- Inviting lanai & outdoor storage shed
- RESORT-STYLE AMENITIES:
Dog Park
Geo-heated pool
Clubhouse
Boat slips & launch ramp
Tennis, Pickleball, Shuffleboard
Ceramics & Woodshop active community. Winter Golf?
- PET FRIENDLY & includes a EV CHARGER
- $287/month maintenance fee, NO LOT RENT! Property taxes. Coopertive.
FREE SUNSETS DAILY
Location
State FL
County Sarasota
Community Harbor Lights Mhp Co-Op
Area 34285 - Venice
Zoning RMH
Interior
Interior Features Living Room/Dining Room Combo, Open Floorplan, Primary Bedroom Main Floor, Window Treatments
Heating Electric, Heat Pump
Cooling Central Air
Flooring Linoleum, Luxury Vinyl
Furnishings Furnished
Fireplace false
Appliance Dryer, Electric Water Heater, Exhaust Fan, Microwave, Range, Washer
Laundry Laundry Closet
Exterior
Exterior Feature Courtyard, Tennis Court(s)
Community Features Buyer Approval Required, Clubhouse, Community Mailbox, Dog Park, Park, Tennis Court(s), Street Lights
Utilities Available Cable Connected, Electricity Connected, Sewer Connected, Sprinkler Well, Water Connected
Amenities Available Laundry, Maintenance, Park, Pickleball Court(s), Pool, Shuffleboard Court, Tennis Court(s), Trail(s)
View Y/N No
Water Access Yes
Water Access Desc Bay/Harbor,Canal - Saltwater,Intracoastal Waterway
Roof Type Metal
Exposure North
Garage false
Private Pool No
Building
Lot Description Corner Lot
Story 1
Entry Level One
Foundation Pillar/Post/Pier
Lot Size Range 0 to less than 1/4
Sewer Public Sewer
Water Public
Structure Type Vinyl Siding
New Construction false
Construction Status Completed
Others
Pets Allowed Cats OK, Dogs OK, Size Limit
HOA Fee Include Common Area Taxes,Pool,Maintenance Grounds,Management,Private Road,Trash
Senior Community Yes
Pet Size Medium (36-60 Lbs.)
Ownership Co-op
Monthly Total Fees $287
Acceptable Financing Cash
Membership Fee Required Required
Listing Terms Cash
Num of Pet 2
Special Listing Condition None
Virtual Tour https://www.propertypanorama.com/instaview/stellar/A4659903

SCHOOLS AND PROPERTIES NEARBY
- All listings
- Altamonte Springs
- Apopka
- Cassadaga
- Casselberry, FL
- Clermont, FL
- Daytona Beach, FL
- DeBary, FL
- DeLand, FL
- Deltona, FL
- Lake Helen, FL
- Lake Mary, FL
- Longwood, FL
- Ocoee, FL
- Orange City, FL
- Orlando, FL
- Osteen, FL
- Oviedo, FL
- New Smyrna Beach, FL
- Maitland, FL
- Sanford, FL
- Winter Park, FL
- Winter Springs, FL
- Winter Garden, FL